
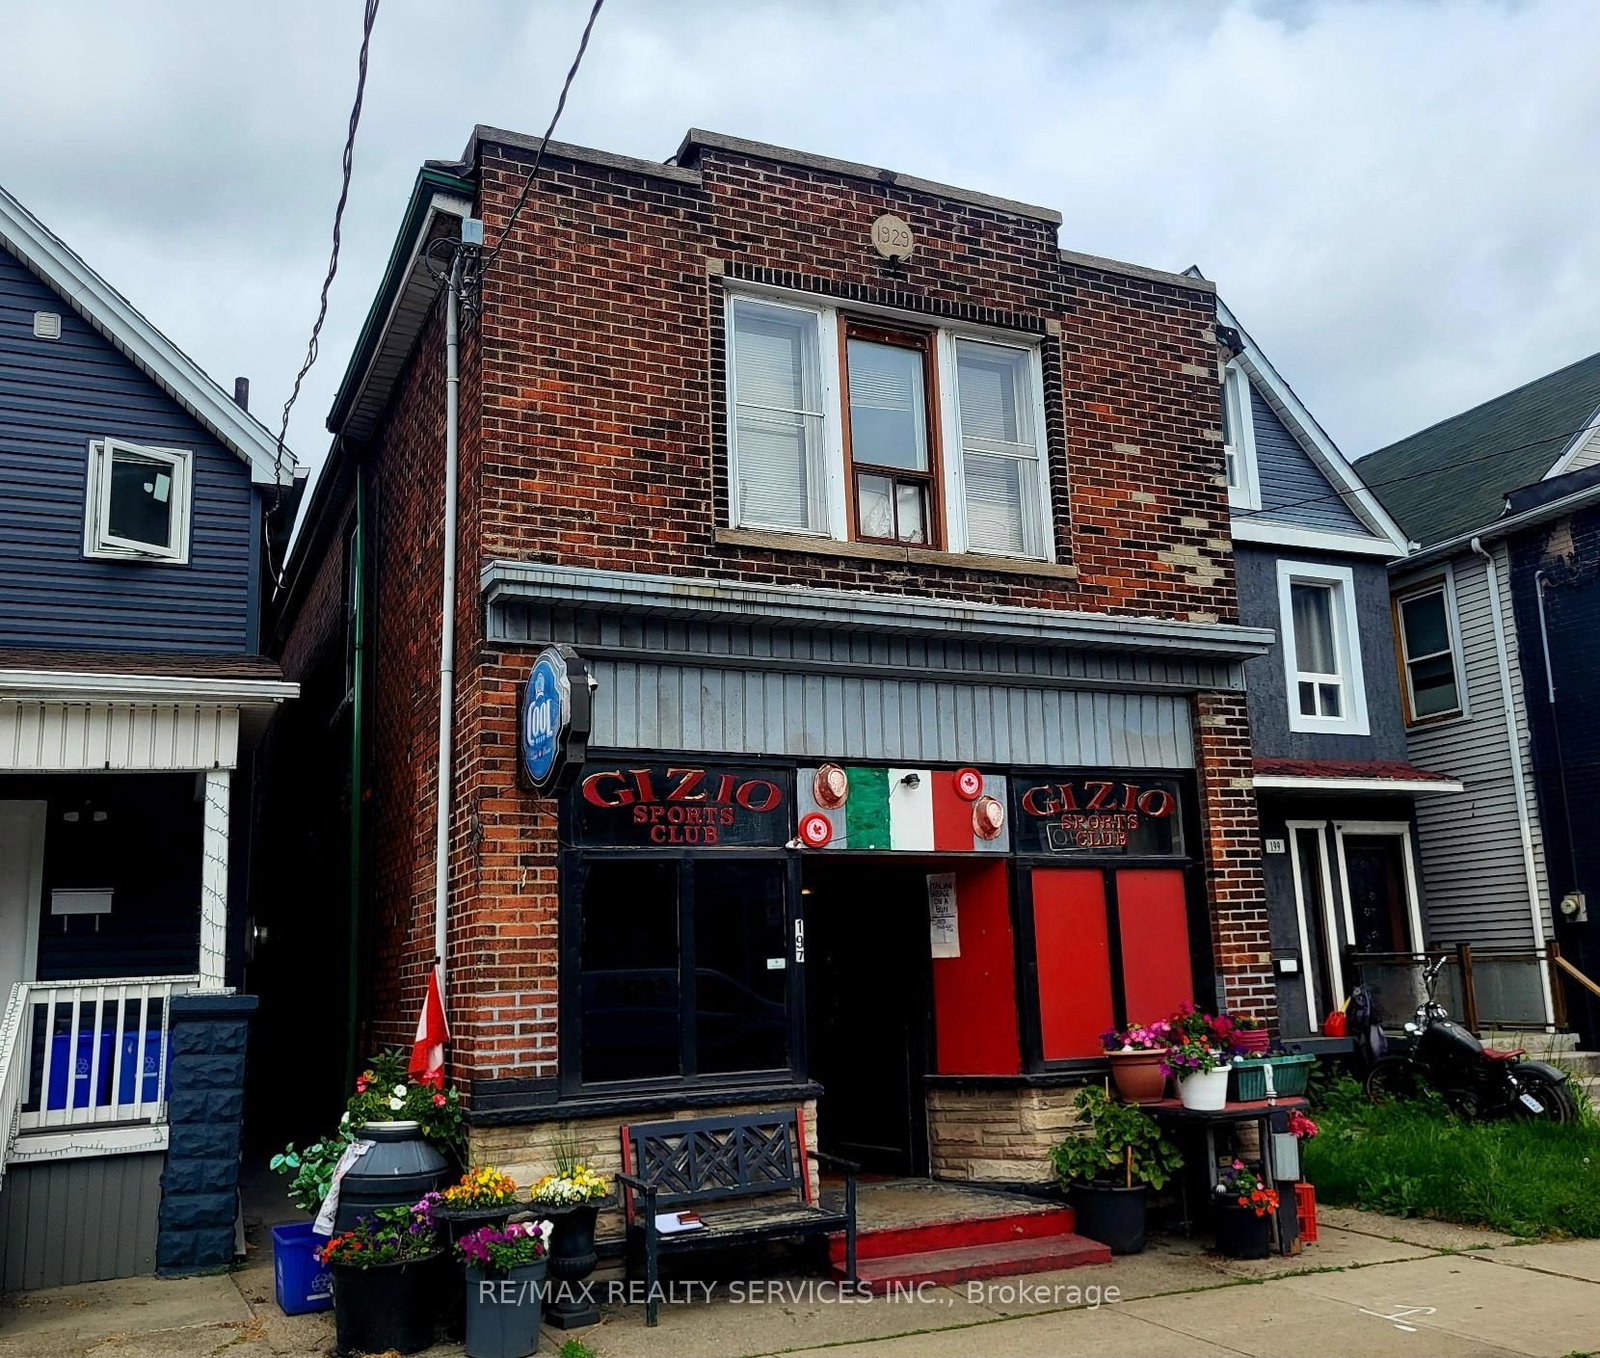
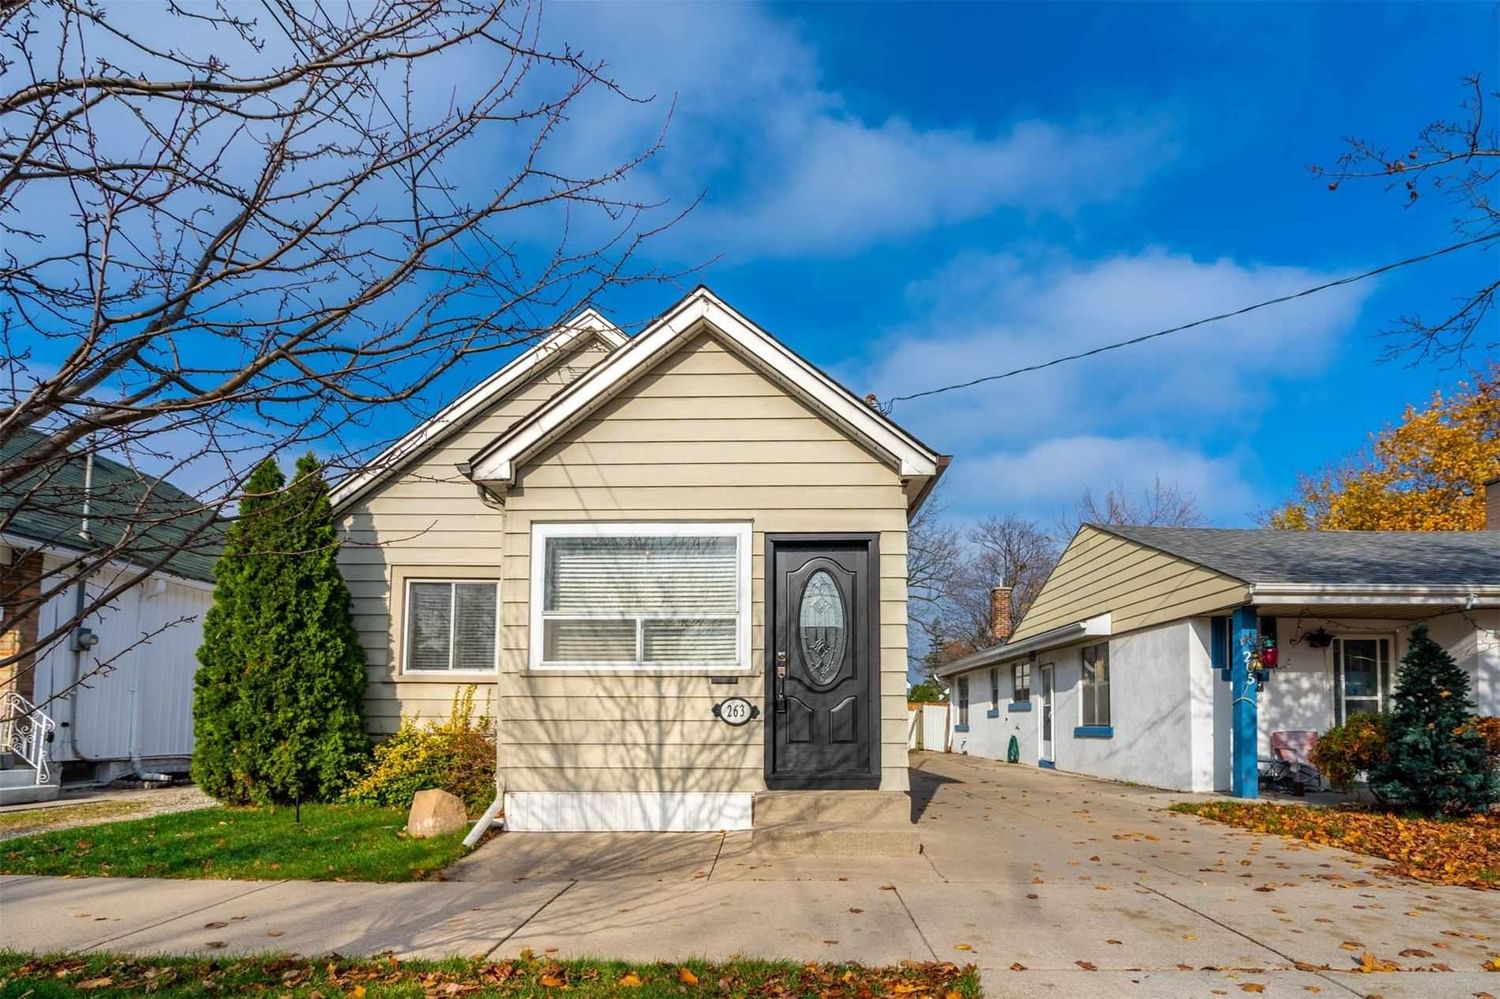
<-- style PDP --> 92 East 19th Street, Hamilton - Detached for sale for $579,900
  • sold
  • leased

92 East 19th Street

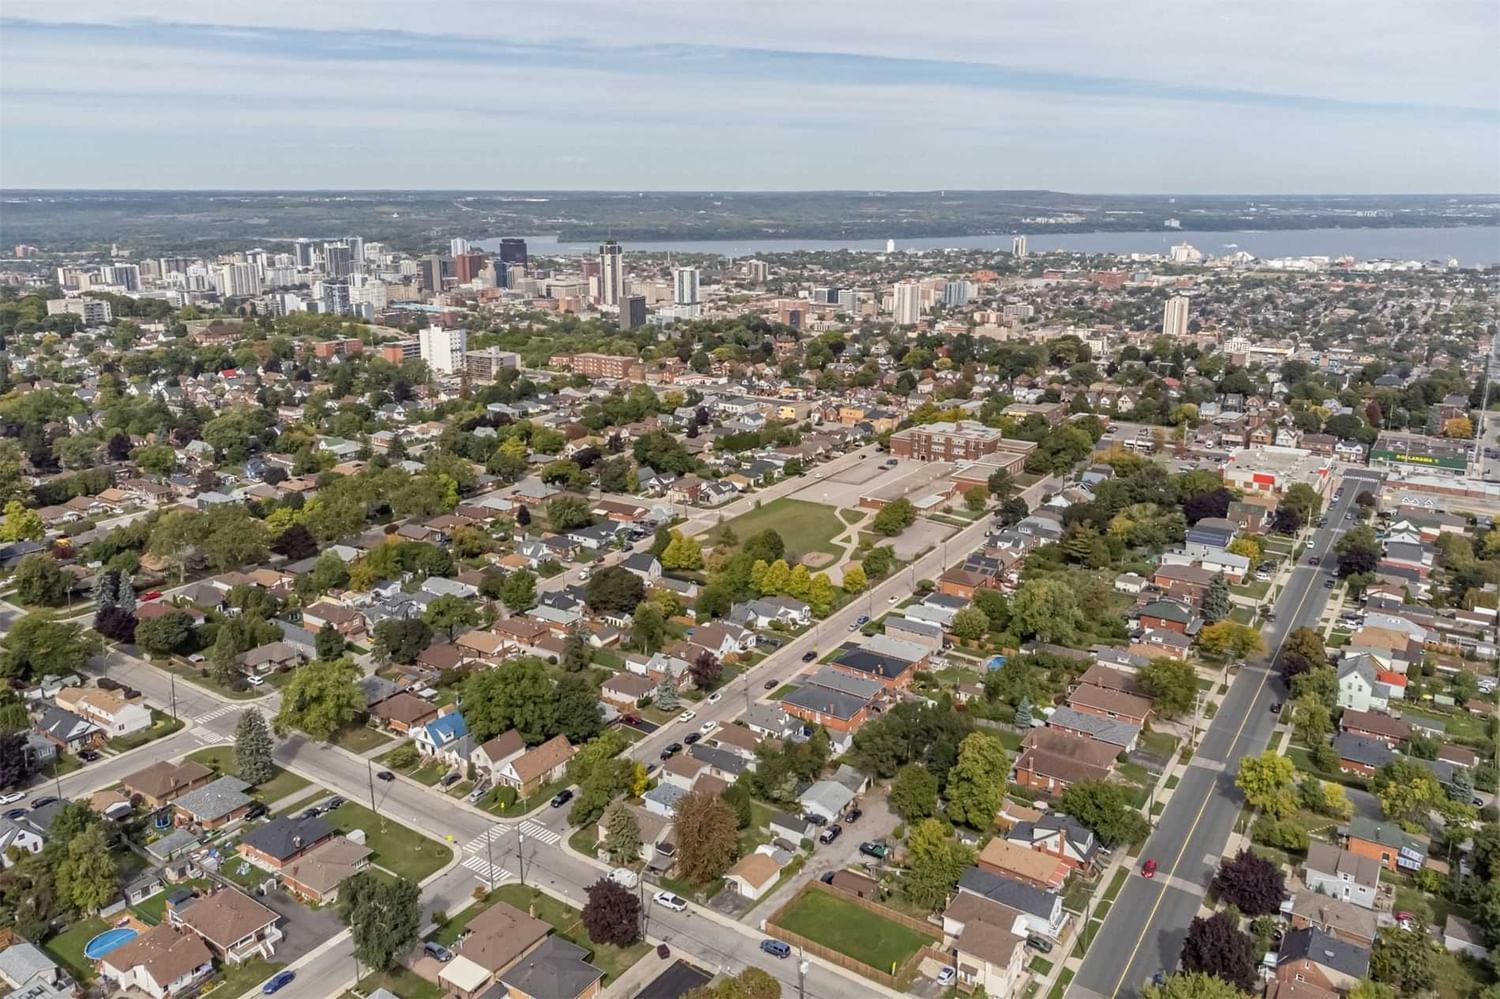
Hamilton, Ontario, L9A4S1 - Inch Park

$579,900$000000

  • Neighbourhood

    Inch Park

  • Major Intersection

    Concession - 19th

  • Listed Since: 1379 day(s)

  • Last update: 1368 day(s) ago

Overview

  • Property Type

    Detached, Bungalow

  • Bedrooms

    2 + 1

  • Bathrooms

    1

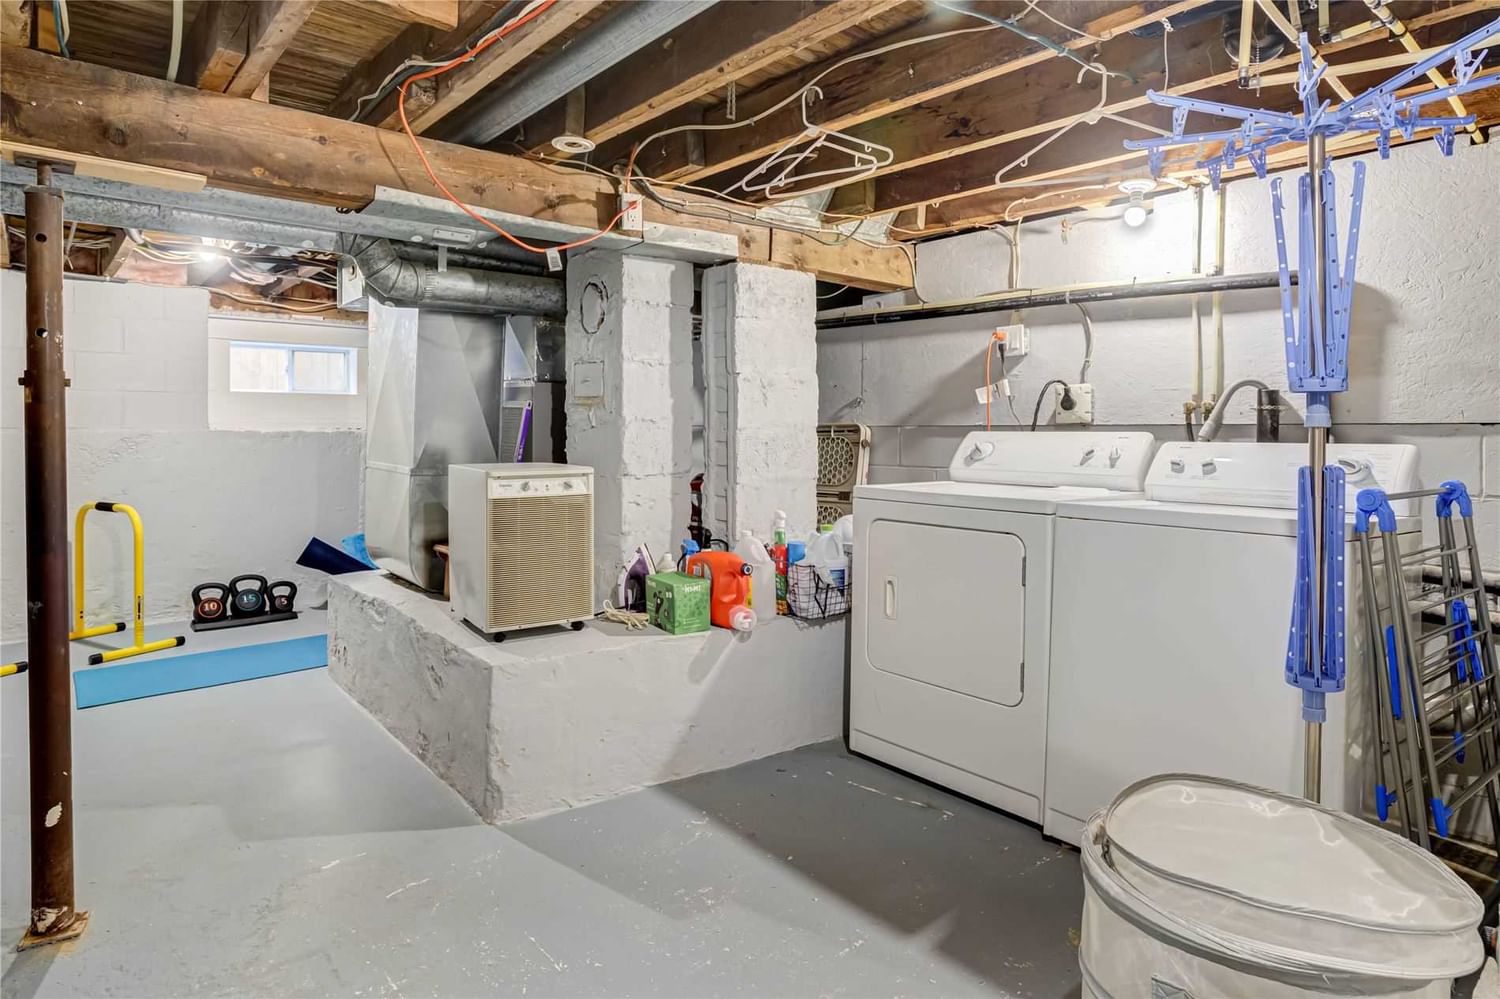
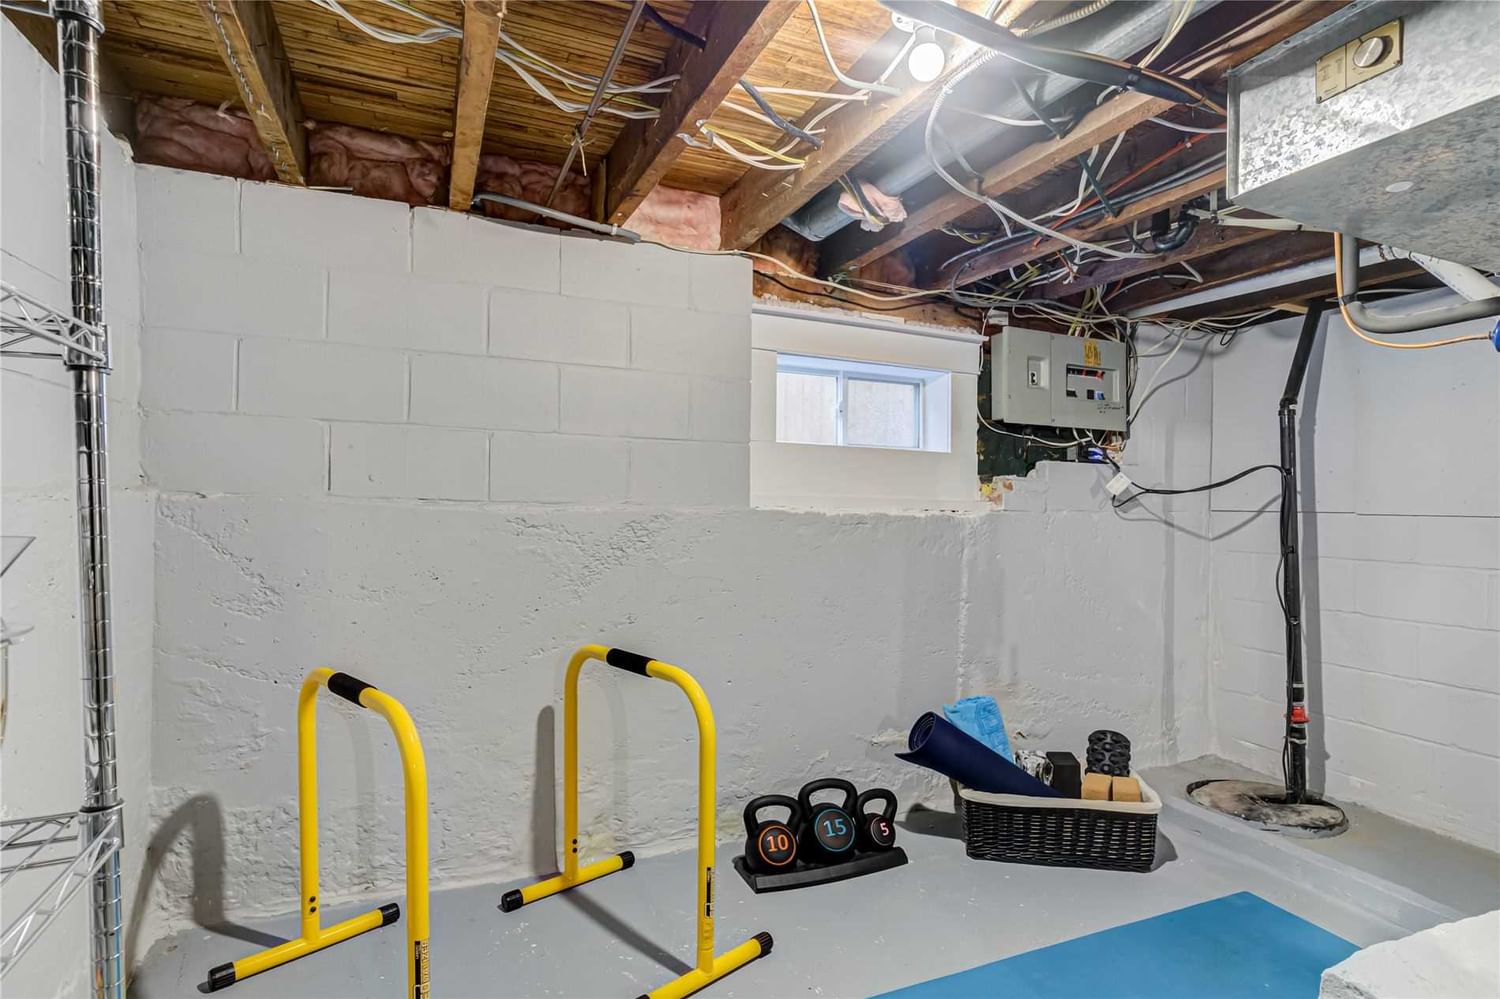
  • Basement

    Part Bsmt

  • Kitchen

    1

  • Total Parking

    2.0

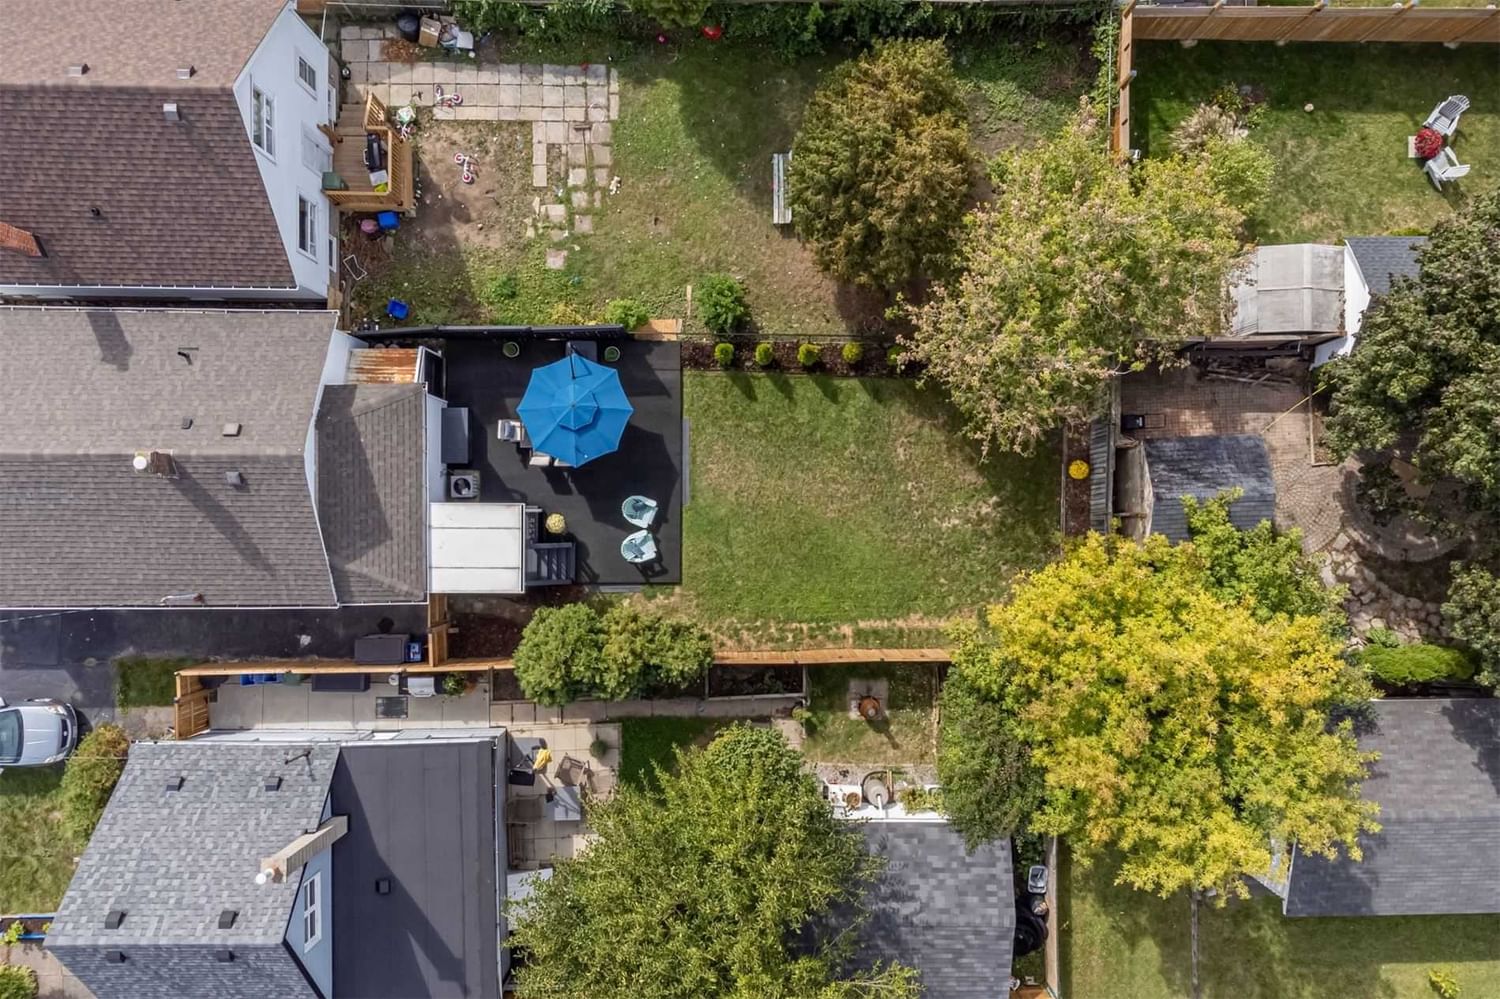
  • Lot Size

    30.00x114.00 (Feet)

  • Taxes

    $3,100.67 (2022)

  • Type

    Freehold

Property Description

Property description for 92 East 19th Street, Hamilton

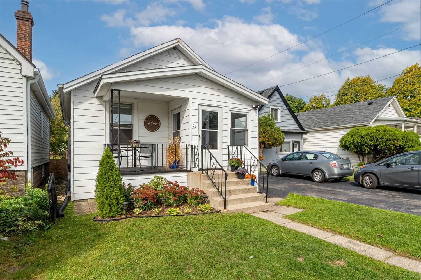
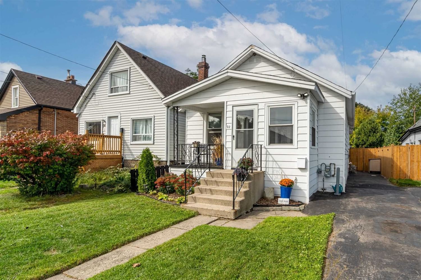
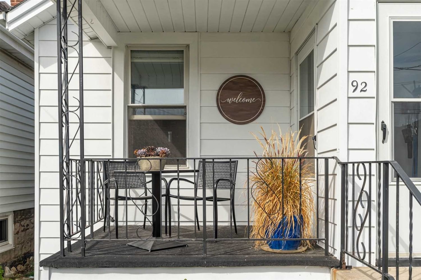
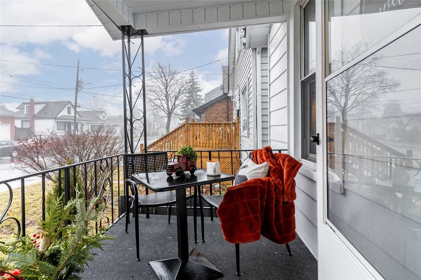
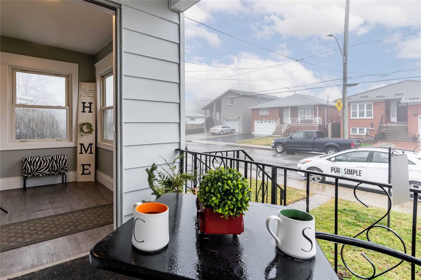
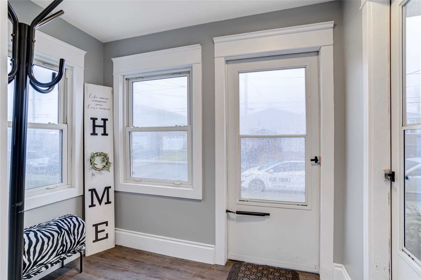
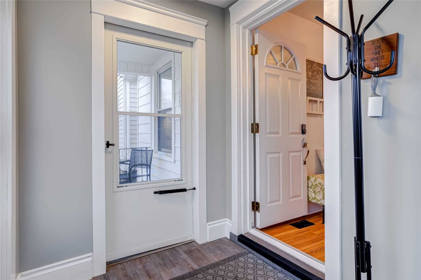
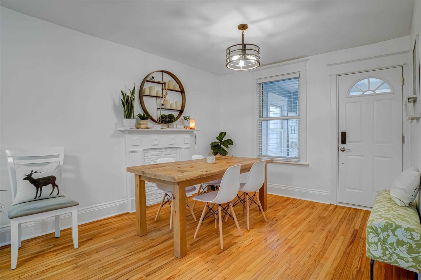
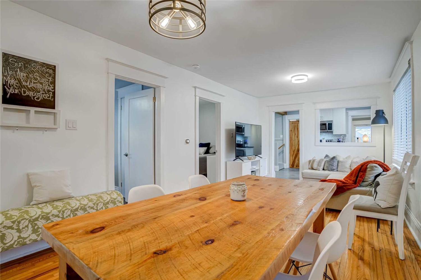
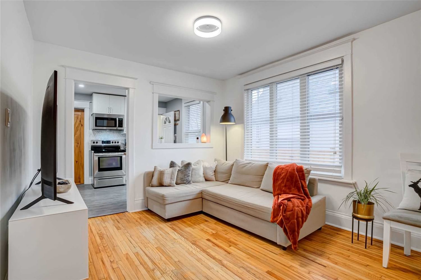
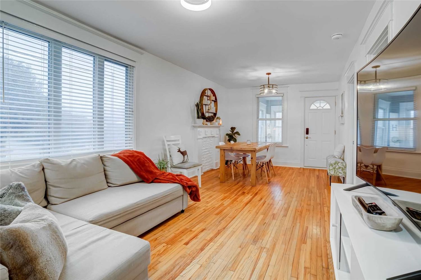
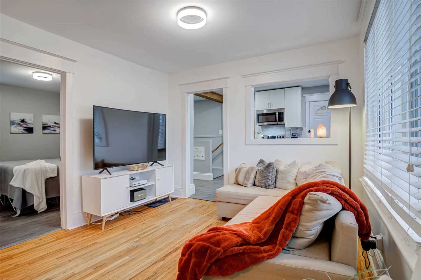
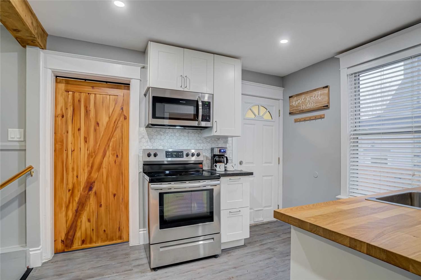
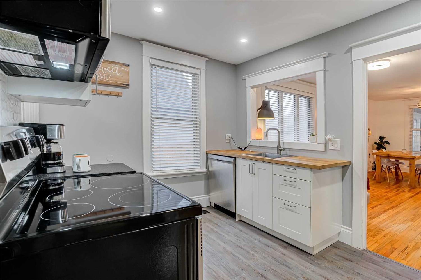
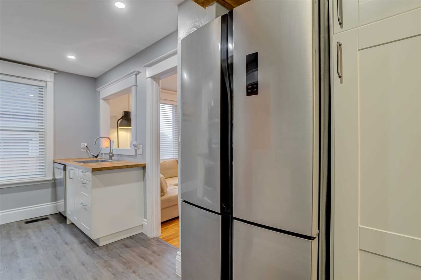
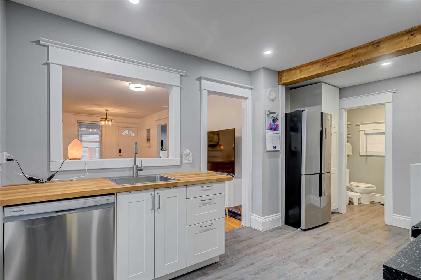
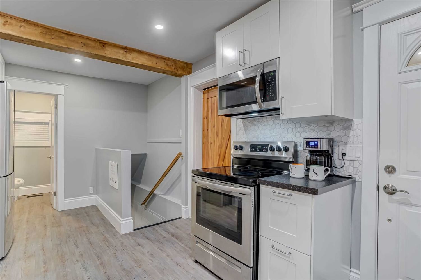
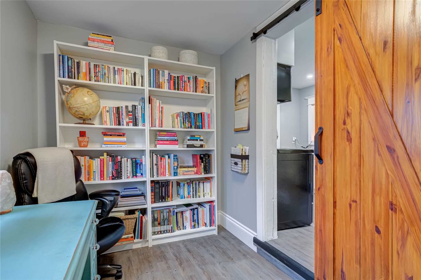
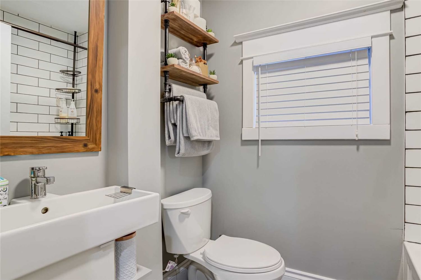
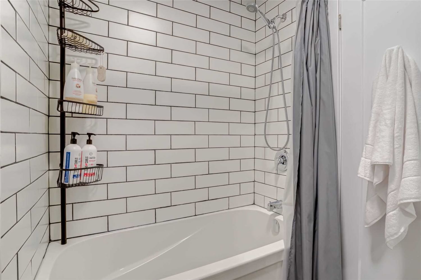
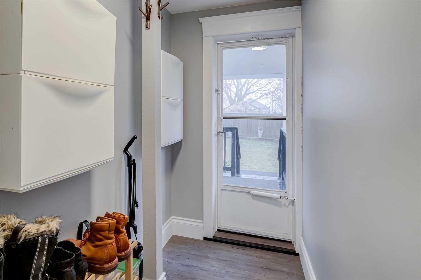
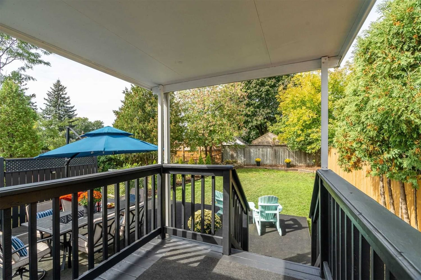
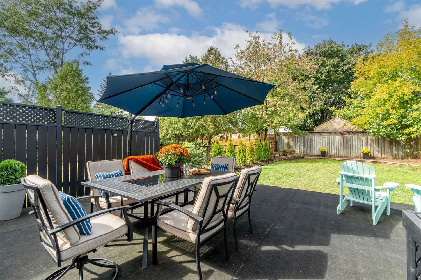
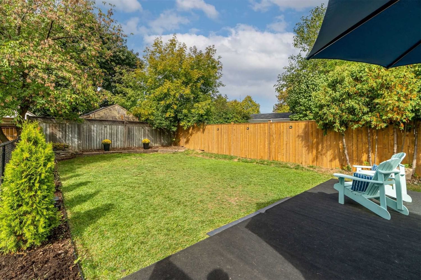
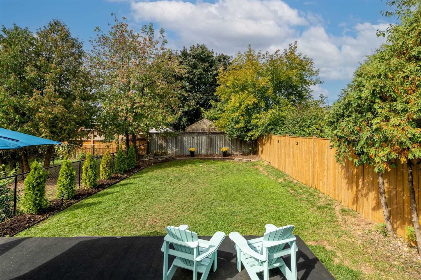
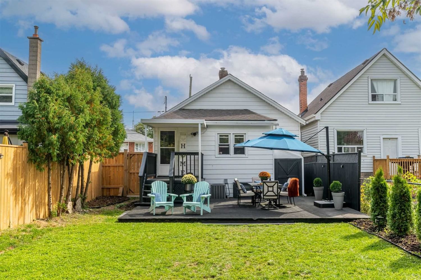
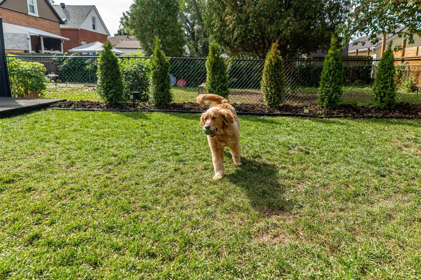
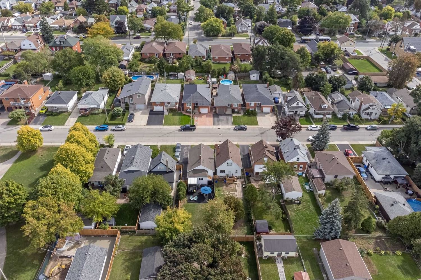
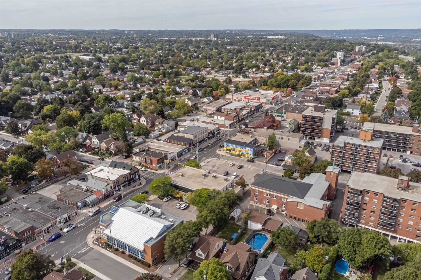
Sweet Turnkey Opportunity In Sensational Village Atmosphere. Completely Renovated In 2020; New Kitchen, Bath, Plumbing, Electrical, Flooring, Paint, Appliances, Etc. Roof 2016, Newer Vinyl Windows, Some In 2020. Furnace 2022. Additions Over The Years Including An Office/Nursery Overlooking The Backyard, Sunroom Entrance Foyer Connected To A Covered Porch To Extend Outdoor Living Plus A Mudroom Walkout From Kitchen To Backyard & Another Covered Porch. Enjoy The Fenced Yard With Huge Entertainer's Deck, Garden Shed And Treed Privacy. Private Driveway For 2 Cars & Lots Of Unrestricted Street Parking. Just A Few Steps To Charming Concession Street With Boutique Restos, Patios & Shops Including 24 Hr Shoppers Drugmart. Walk To Parks, Schools, Rec Centre With Pool & Rink, Juravinski Hospital, Escarpment Trails. A Quick Jaunt Down The Jolly Cut To Downtown With Everything It Has To Offer Including St Joseph's Hospital & Go Train. Close To Mcmaster & Mohawk, Limeridge Mall.

Listed by ROYAL LEPAGE REALTY PLUS, BROKERAGE

  • MLS #

    X5876306

  • Sq. Ft

    700-1100

  • Sq. Ft. Source

    MLS

  • Lot Irregularities

    n/a

  • Year Built

    51-99

  • Pool

    None

  • Drive

    Private

  • Garage

    None, 0.0 spaces

  • Total Parking

    2.0

  • Family Room

    N

  • Den

    N

  • Exterior

    Alum Siding

  • Fireplace

    N

  • Roof

    n/a

  • Foundation

    n/a

  • Elevator

    n/a

  • Water View

    n/a

  • Laundry Level

    Lower

  • Heat

    Forced Air

  • A/C

    Central Air

  • Water

    Municipal

  • Water Supply

    n/a

  • Sewers

    Sewers

  • Central Vac

    n/a

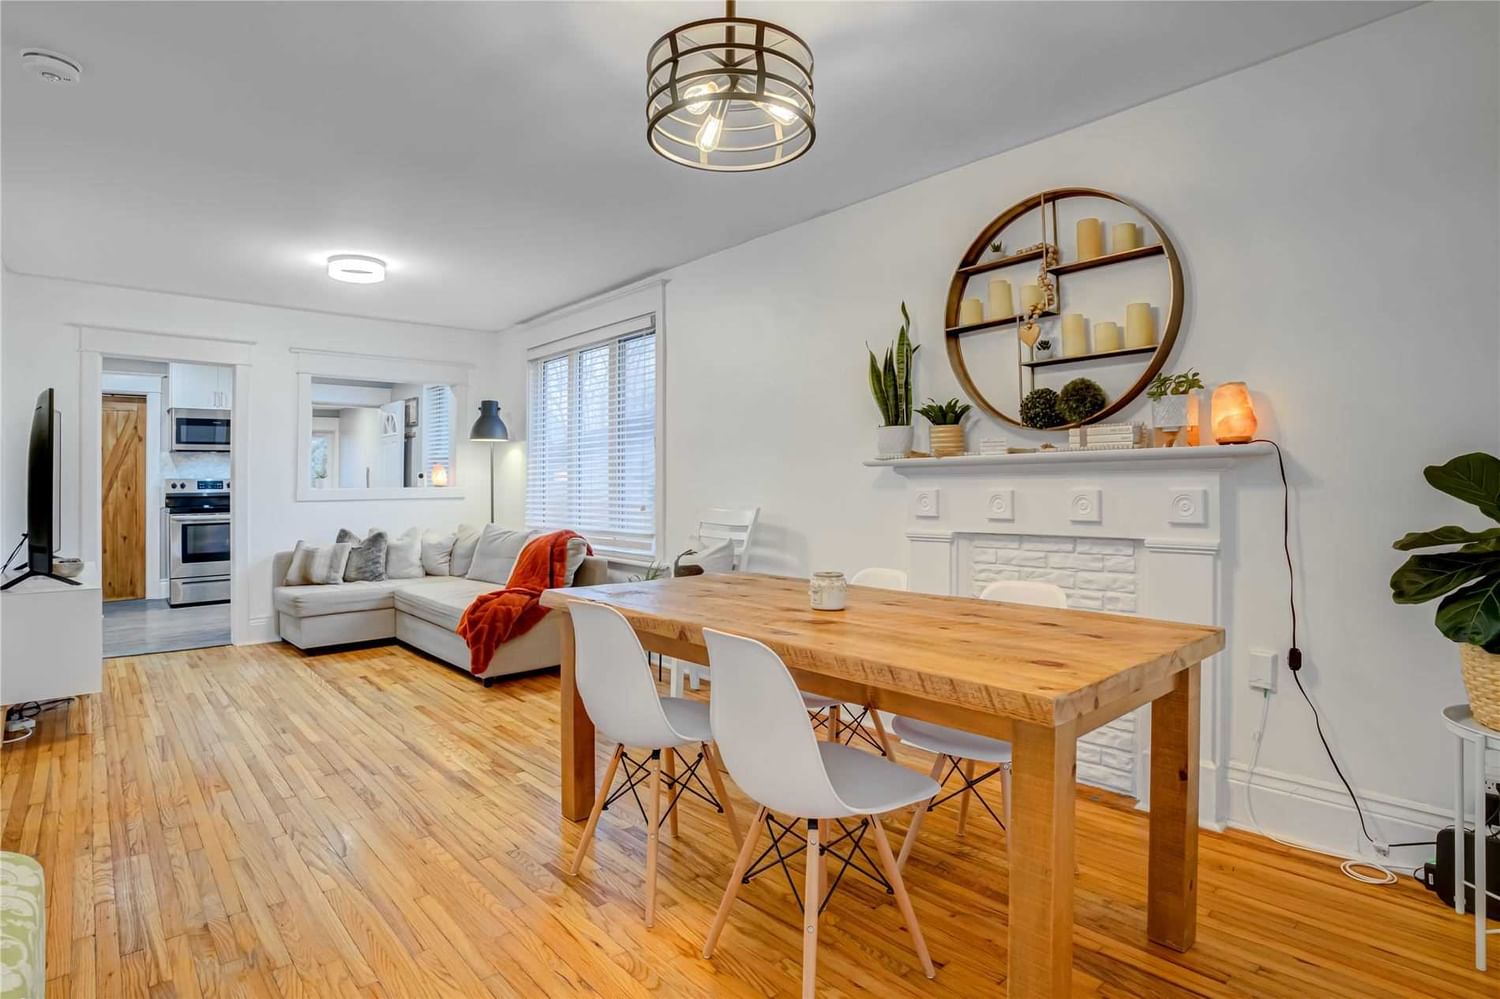
  • Living

    6.62 x 3.26 ft Main level

    Hardwood Floor, Open Concept, Picture Window

  • Dining

    6.62 x 3.26 ft Main level

    Hardwood Floor, Combined W/Living, Open Concept

  • Kitchen

    4.52 x 3.05 ft Main level

    Vinyl Floor, Pantry, W/O To Garden

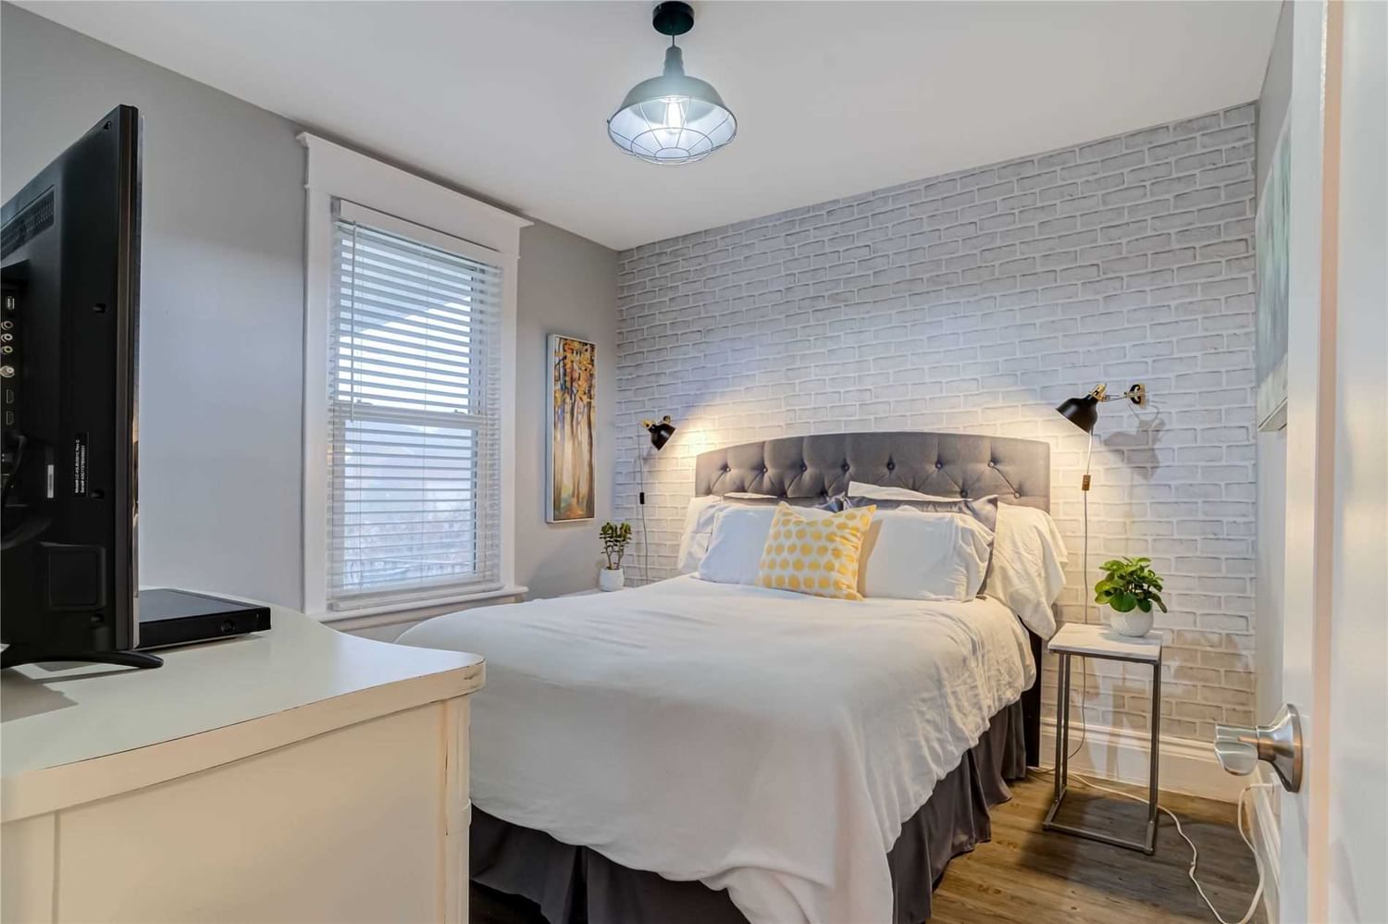
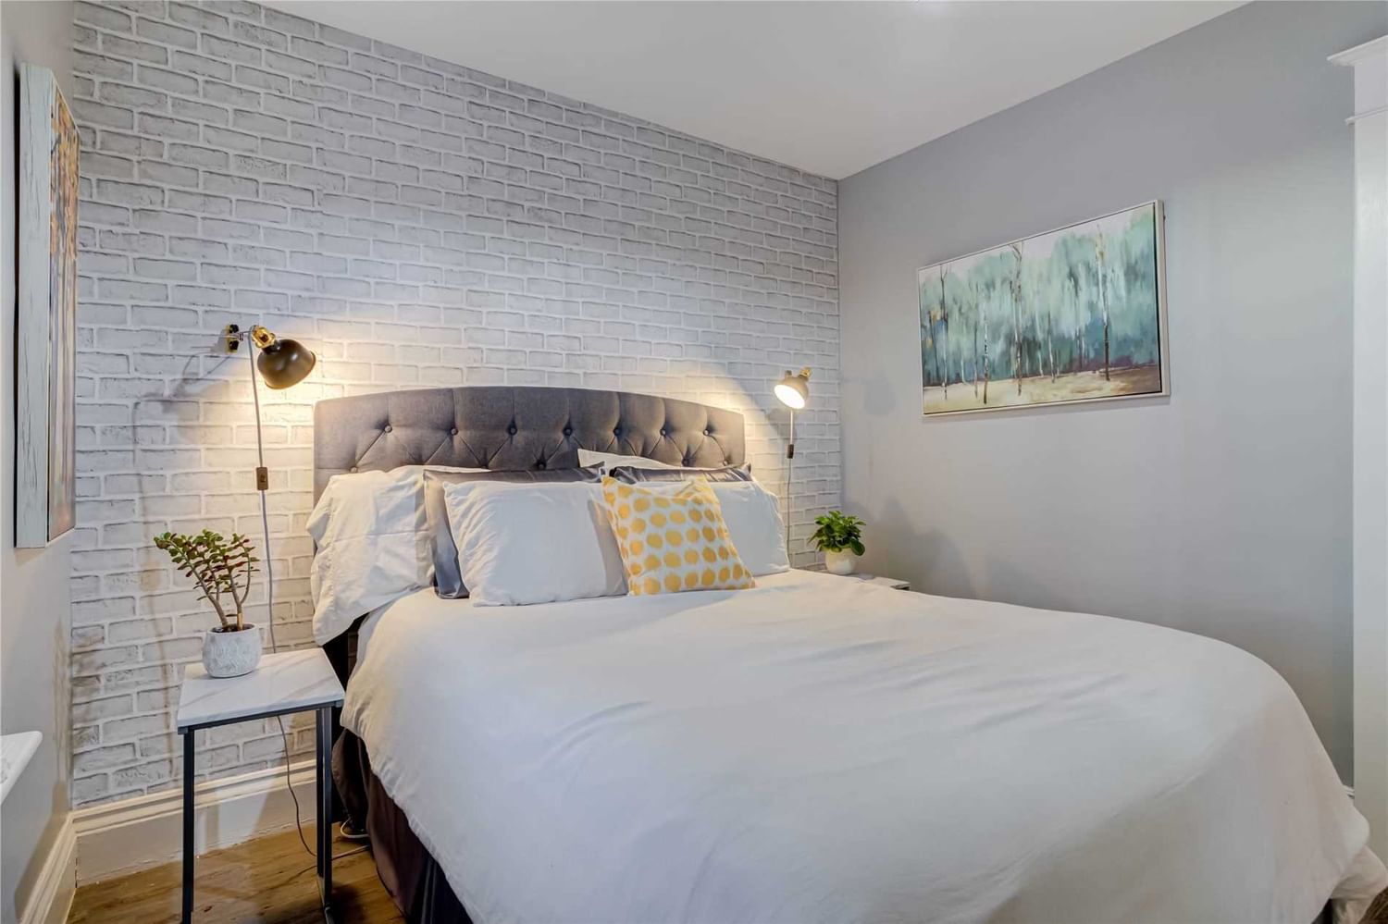
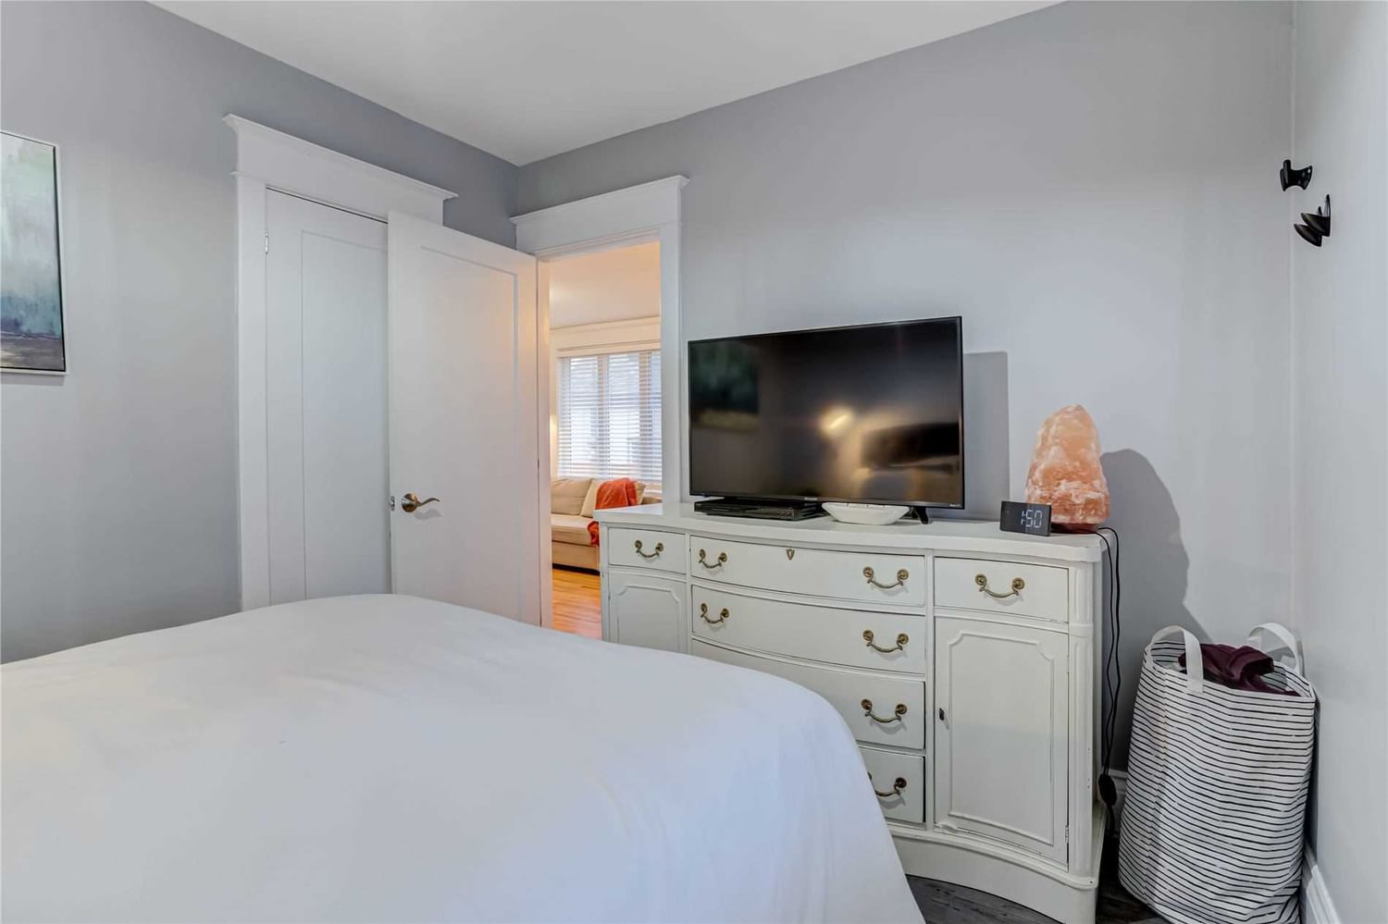
  • Prim Bdrm

    3.13 x 2.83 ft Main level

    Vinyl Floor, Closet Organizers, O/Looks Frontyard

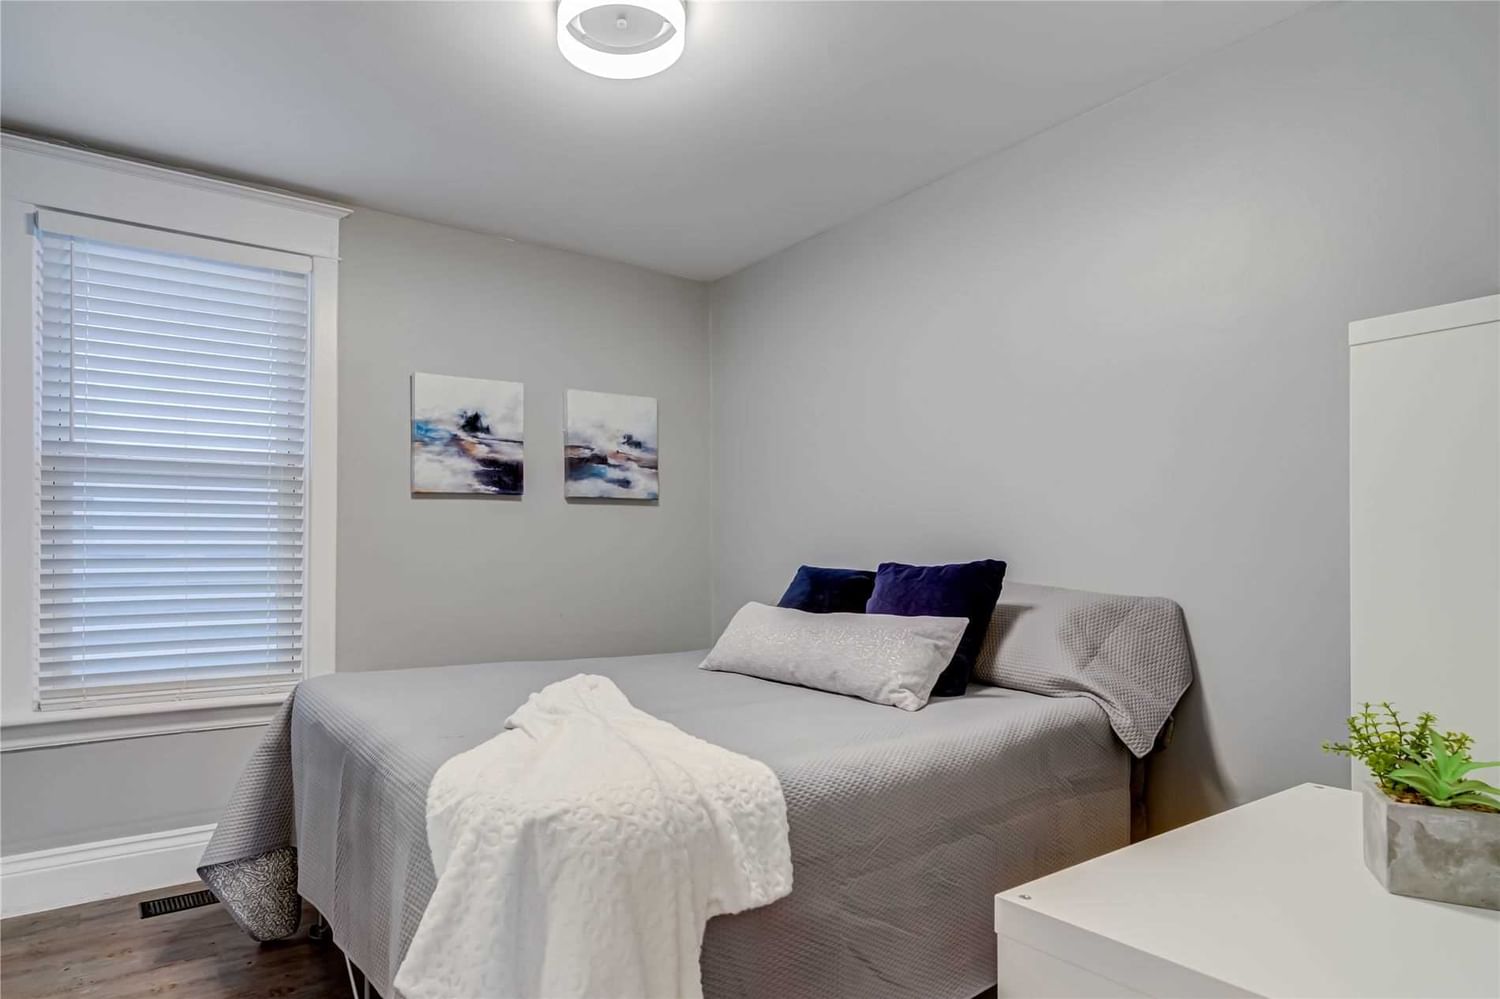
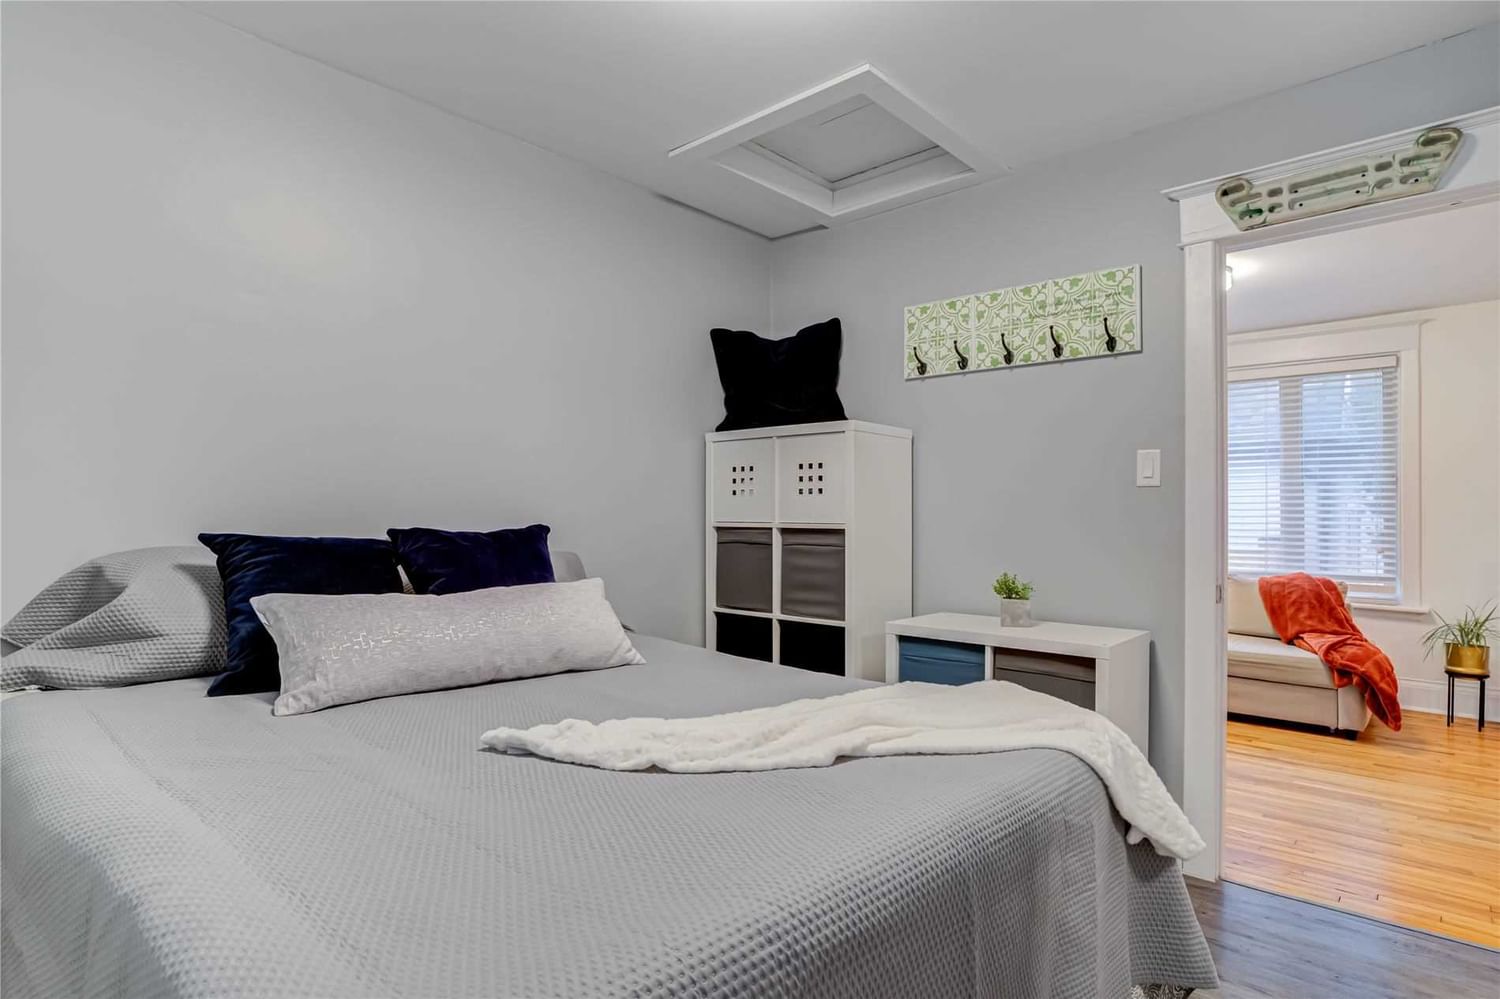
  • 2nd Br

    3.13 x 2.98 ft Main level

    Vinyl Floor, Window, Closet Organizers

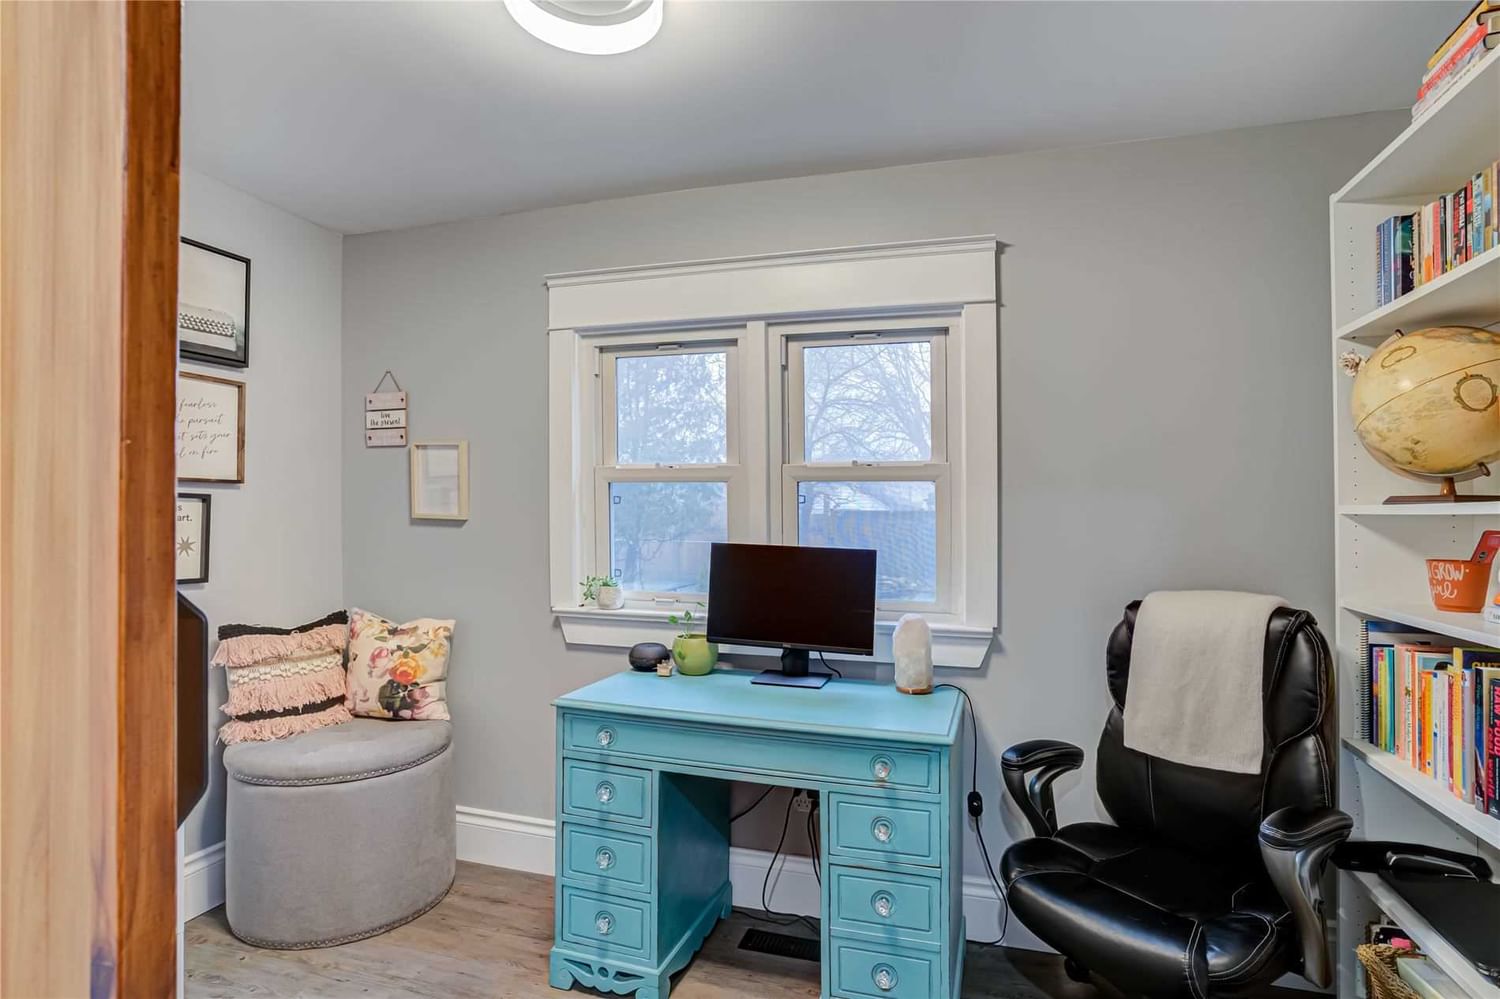
  • Office

    3.35 x 2.00 ft Main level

    Vinyl Floor, B/I Bookcase, O/Looks Backyard

  • Sunroom

    2.50 x 1.67 ft Main level

    W/O To Porch, Picture Window

  • Mudroom

    2.00 x 1.25 ft Main level

    W/O To Yard, Separate Rm

Thinking of Selling?

Find Out Your Home’s Value in Today’s Market!

No Email or Signup is required to view your home estimate.

estimate your home value

Contact Manoj Kukreja

Sales Representative,
Century 21 People’s Choice Realty Inc.,
Brokerage
(647) 576 - 2100

Manoj profile avatar

Estimated price

Date
Price
Change
2023-01-29
$565,747
---

Mortgage Calculator

This data is for informational purposes only.

Mortgage Payment per month

Principal Amount

Interest

Total Payable

Amortization

Amortization

Closing Cost Calculator

This data is for informational purposes only.

Closing Cost Total for this property

Total Cash flow for purchasing this property

Down Payment(%)*
Additional information

Provincial Land Transfer Tax

Ontario Land Transfer Tax Rebate

Toronto Land Transfer Tax

Toronto Land Transfer Tax Rebate

PST on CMHC Insurance Premium

Lawyer Fees

$2,825

Government Registration Fee's

$164

Title Insurance

Closing Cost Total

Total Cash flow for purchasing this property

Provincial Land Transfer Tax

Ontario Land Transfer Tax Rebate

Toronto Land Transfer Tax

Toronto Land Transfer Tax Rebate

PST on CMHC Insurance Premium

Lawyer Fees

$2,825

Government Registarion Fee's

$164

Title Insurance

Down Payment(%)*

* A down payment of less than 20% is permitted only for first-time home buyers purchasing their principal residence. The minimum down payment required is 5% for the portion of the purchase price up to $500,000, and 10% for the portion between $500,000 and $1,500,000. For properties priced over $1,500,000, a minimum down payment of 20% is required.

Thinking of Selling?

Find Out Your Home’s Value in Today’s Market!

No Email or Signup is required to view your home estimate.

estimate your home value

Contact Manoj Kukreja

Sales Representative, Century 21 People’s Choice Realty Inc., Brokerage
(647) 576 - 2100

Manoj profile avatar

Recent Sold Listings in Inch Park, Hamilton

Popular Cities